Alexander Yolevski Real Estate - Midtown Toronto Condo Realtor® | Walkable Living logo
HomeSearch CondosGuidanceNeighbourhoodsLeasingCalculatorsAboutContactBrokerage

Alexander Yolevski Real Estate - Midtown Toronto Condo Realtor® | Walkable Living

Buy, sell, or lease a condo with Midtown Toronto's walkability obsessed condo real estate specialist.

HomeNeighbourhoodsSearch CondosGuidanceDevelopersLeasingAboutContact
RE/MAX Condos Plus logo

Alexander Yolevski

REALTOR®

RE/MAX Condos Plus · Midtown Toronto Condo Specialist

1739 Bayview Avenue, Toronto, ON M4G 3C1

Phone: (416) 887-3386

Alexander Yolevski Real Estate - Midtown Toronto Condo Realtor® | Walkable Living makes every effort to provide accurate, up-to-date pre-construction information. However, details may change without notice, and we cannot guarantee that all information is complete or error-free. Alexander Yolevski Real Estate - Midtown Toronto Condo Realtor® | Walkable Living assumes no liability for errors, omissions, or reliance on this information. This website is for general reference only and is not a substitute for legal, tax, accounting, or other professional advice. Please verify all details independently before making decisions.

Listing data is provided under license from the Toronto Regional Real Estate Board (TRREB). TRREB assumes no responsibility for the accuracy of the information contained herein. Data is updated periodically and may not reflect the most current market activity. Not intended to solicit buyers or sellers currently under contract. MLS®, REALTOR®, and the associated logos are certification marks owned by the Canadian Real Estate Association (CREA) and identify real estate professionals who are members of CREA.

© 2026 Alexander Yolevski Real Estate - Midtown Toronto Condo Realtor® | Walkable Living. All rights reserved.

Privacy PolicyTerms of Service
Developer Selling

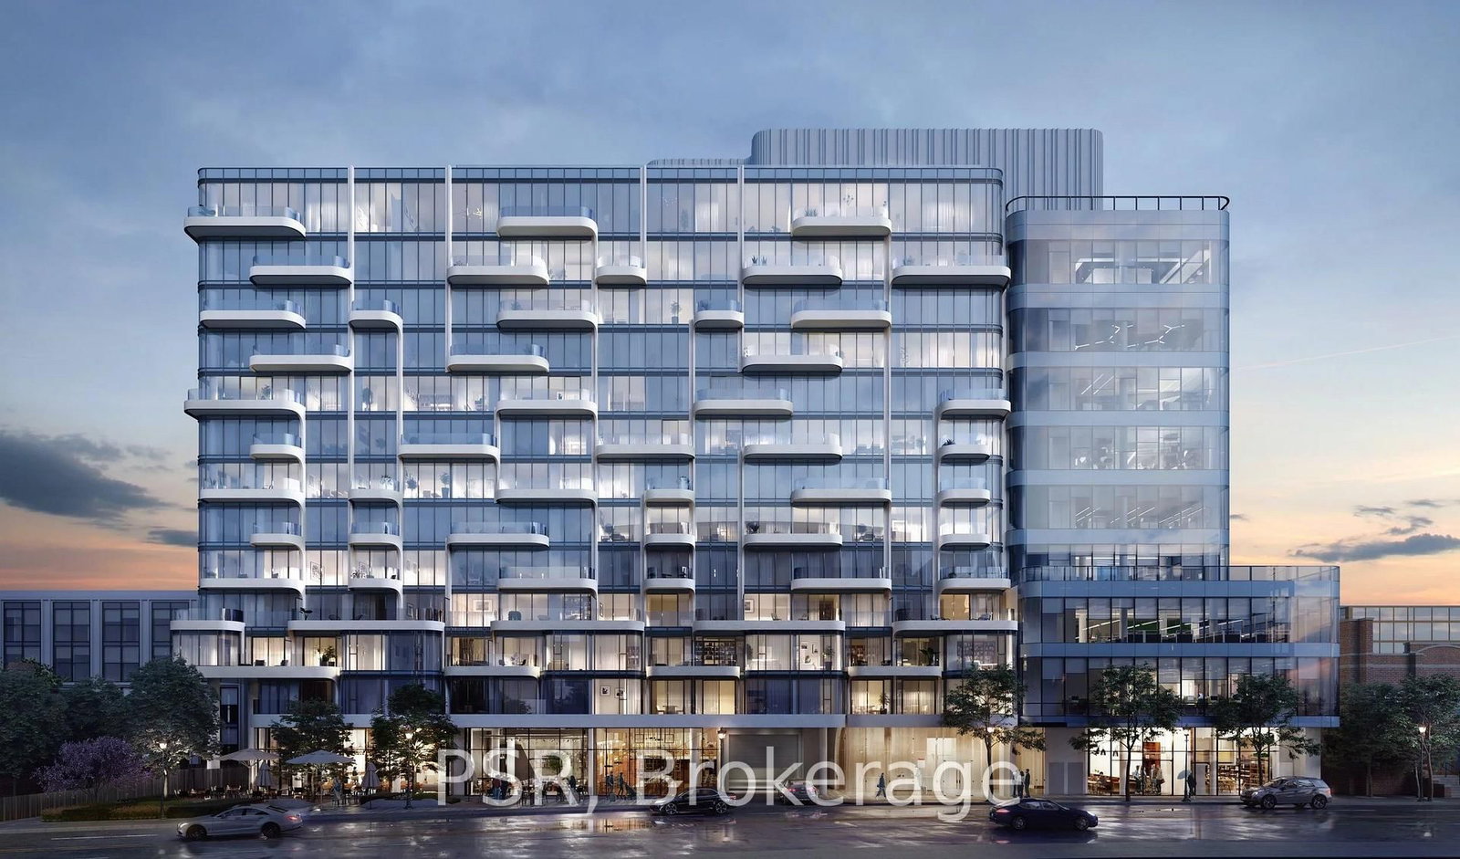
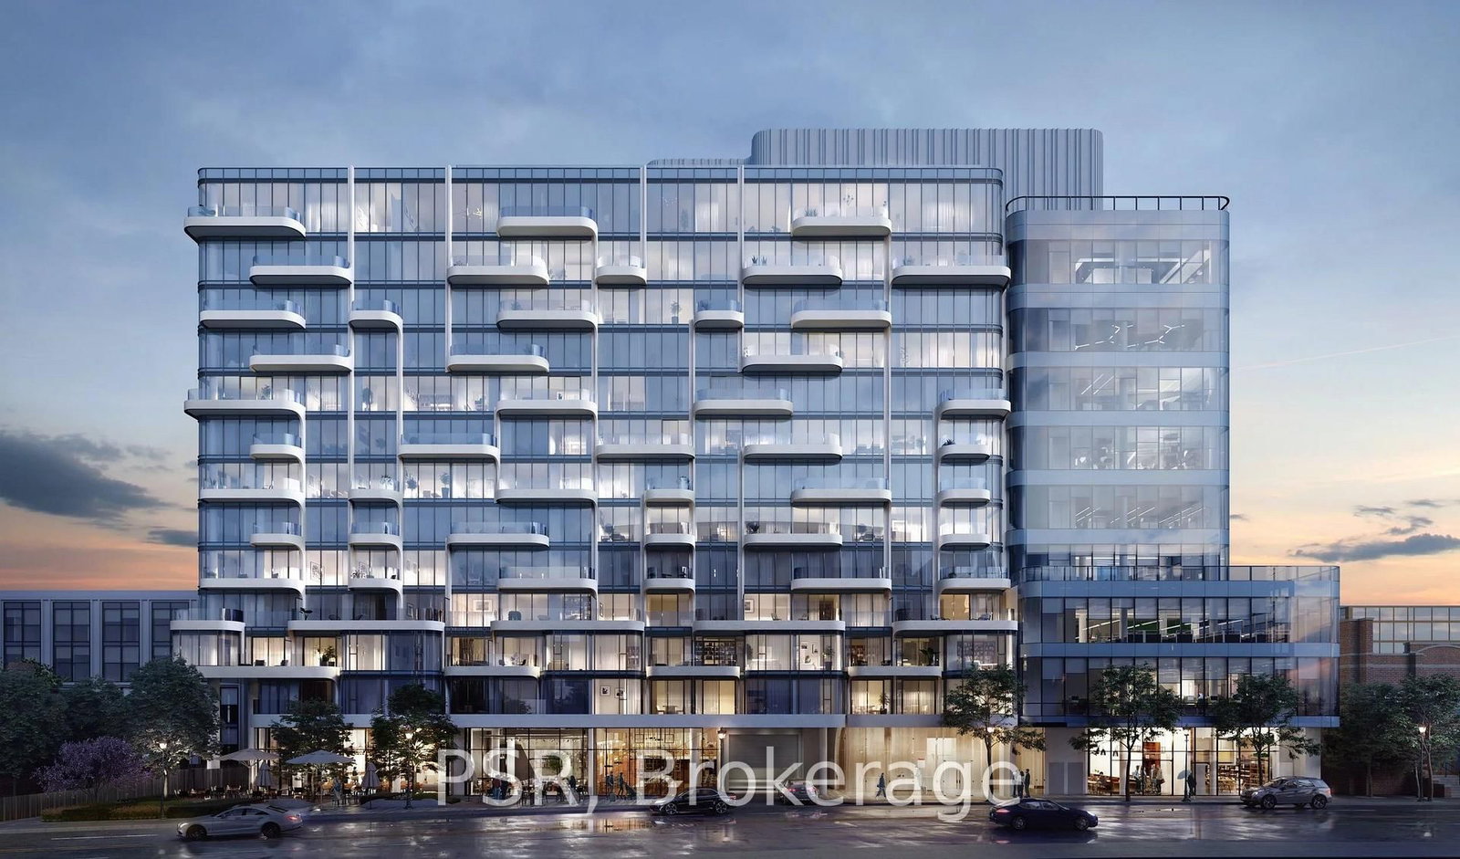
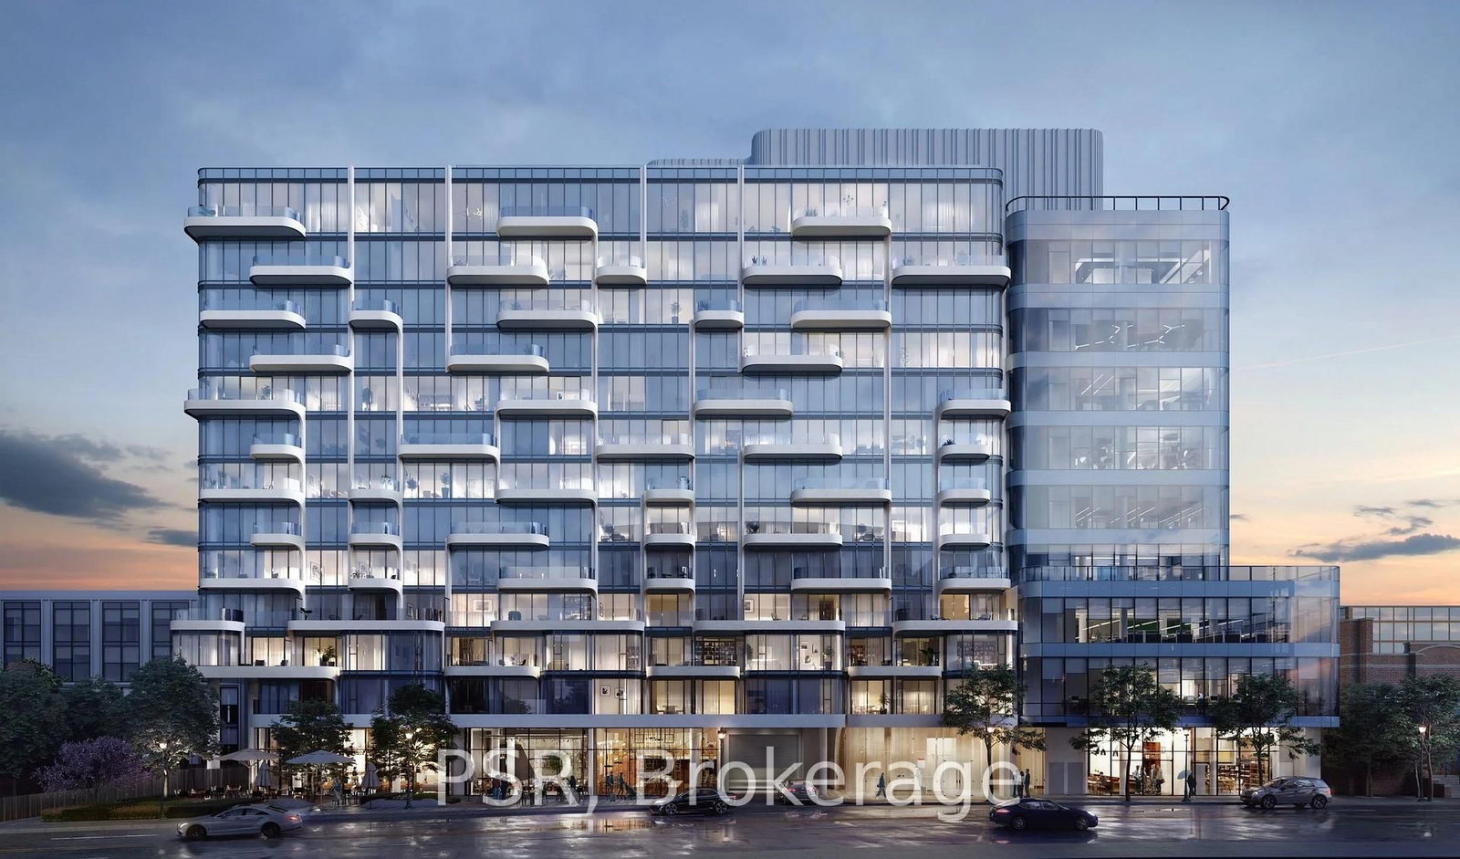
ANX Condos

By Freed DevelopmentsArchitecture by Teeple Architects328 Dupont Street, Toronto
13
Storeys
118
Suites
$634,900
From
2026
Occupancy

Overview

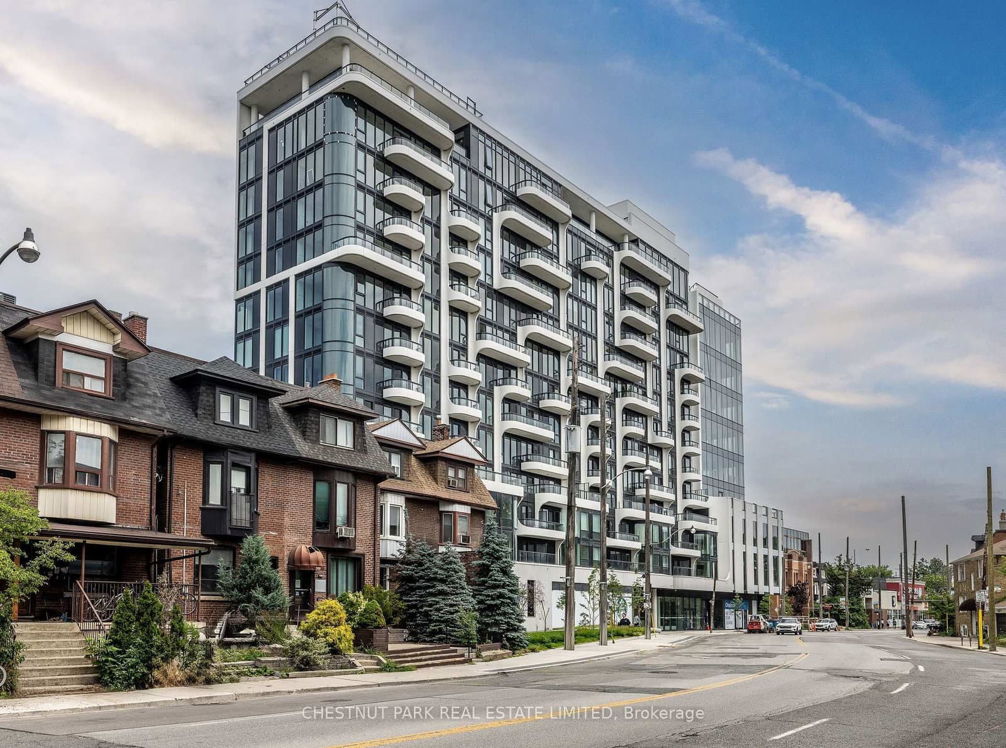
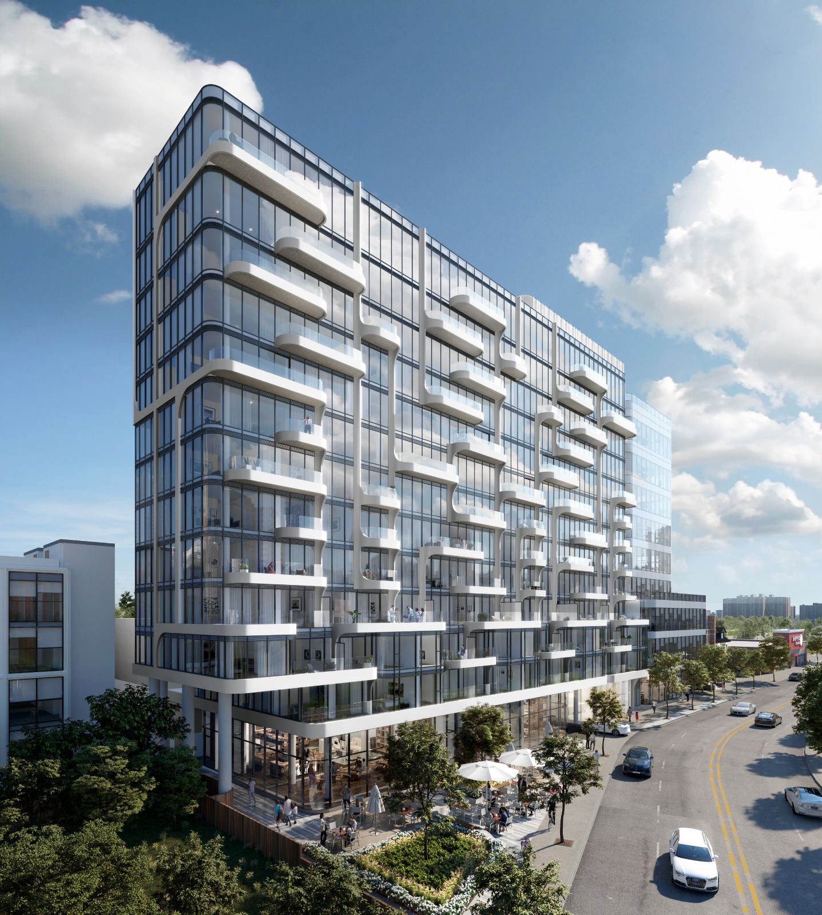
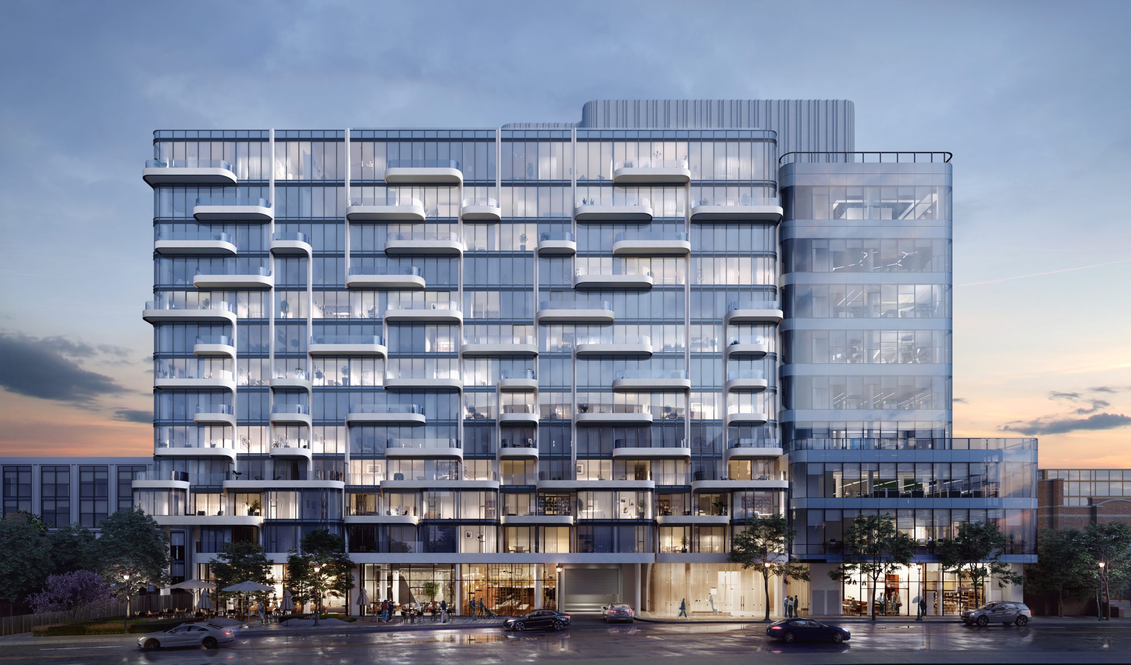
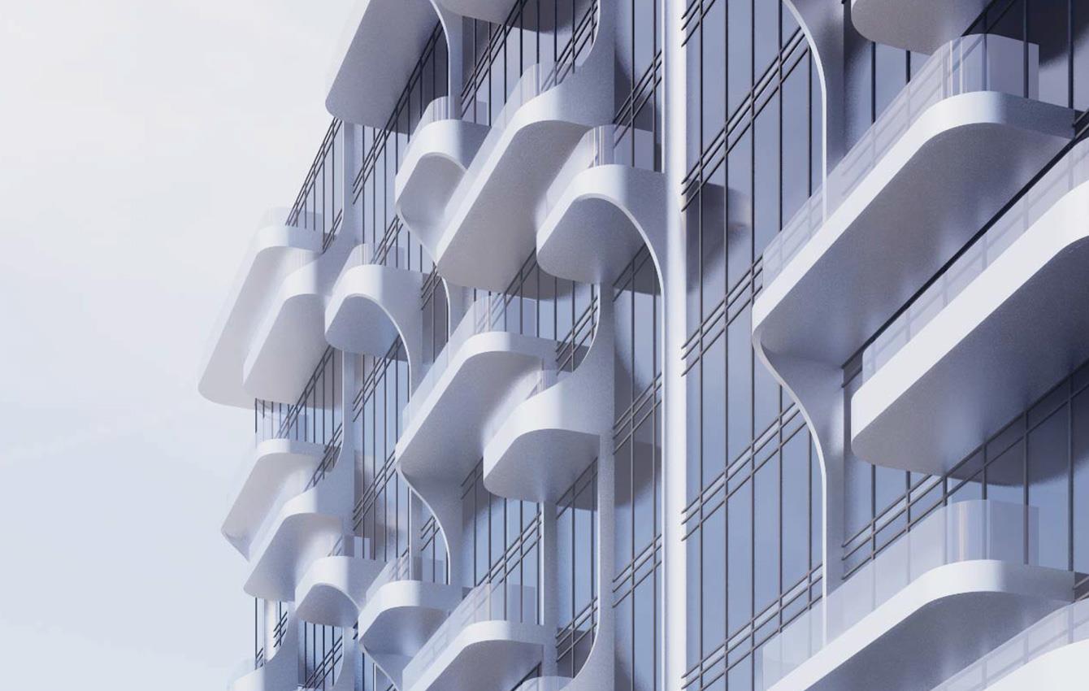
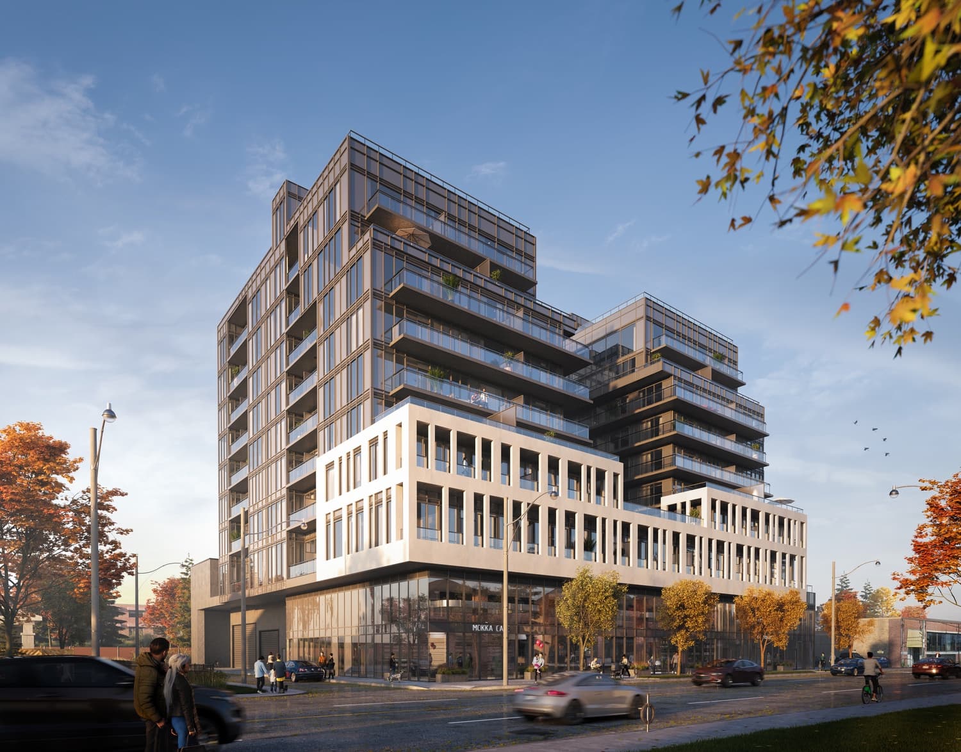
ANX Condos is a completed condominium development by Freed Developments at 328 Dupont Street in the Casa Loma neighbourhood of Toronto. The 13-storey project rises 48.1 metres (158 feet) and contains 118 suites. Architecture is by Teeple Architects, with interiors by Johnson Chou. ANX Condos was completed in 2026. Current inventory includes 14 available floor plans ranging from 441 to 2,806 sq. ft. Current prices range from $1,099,900 to $6,173,900. The location has a Walk Score of 94 and a Transit Score of 95. At 48.1 metres, ANX Condos ranks #2 by height among 6 tracked projects in Casa Loma.

Highlight 01

Prime Location

ANX Condos is situated in the highly desirable Casa Loma neighbourhood, boasting a remarkable Walk Score of 94 and a Transit Score of 95, ensuring residents have easy access to urban amenities and public transportation.
Highlight 02

Developer Reputation

Developed by Freed Developments, known for their commitment to quality and innovative design, ANX Condos is set to be a standout addition to the Toronto skyline, designed by the acclaimed Teeple Architects.

Inside

The amenities

  • Fitness Centre
  • Lobby
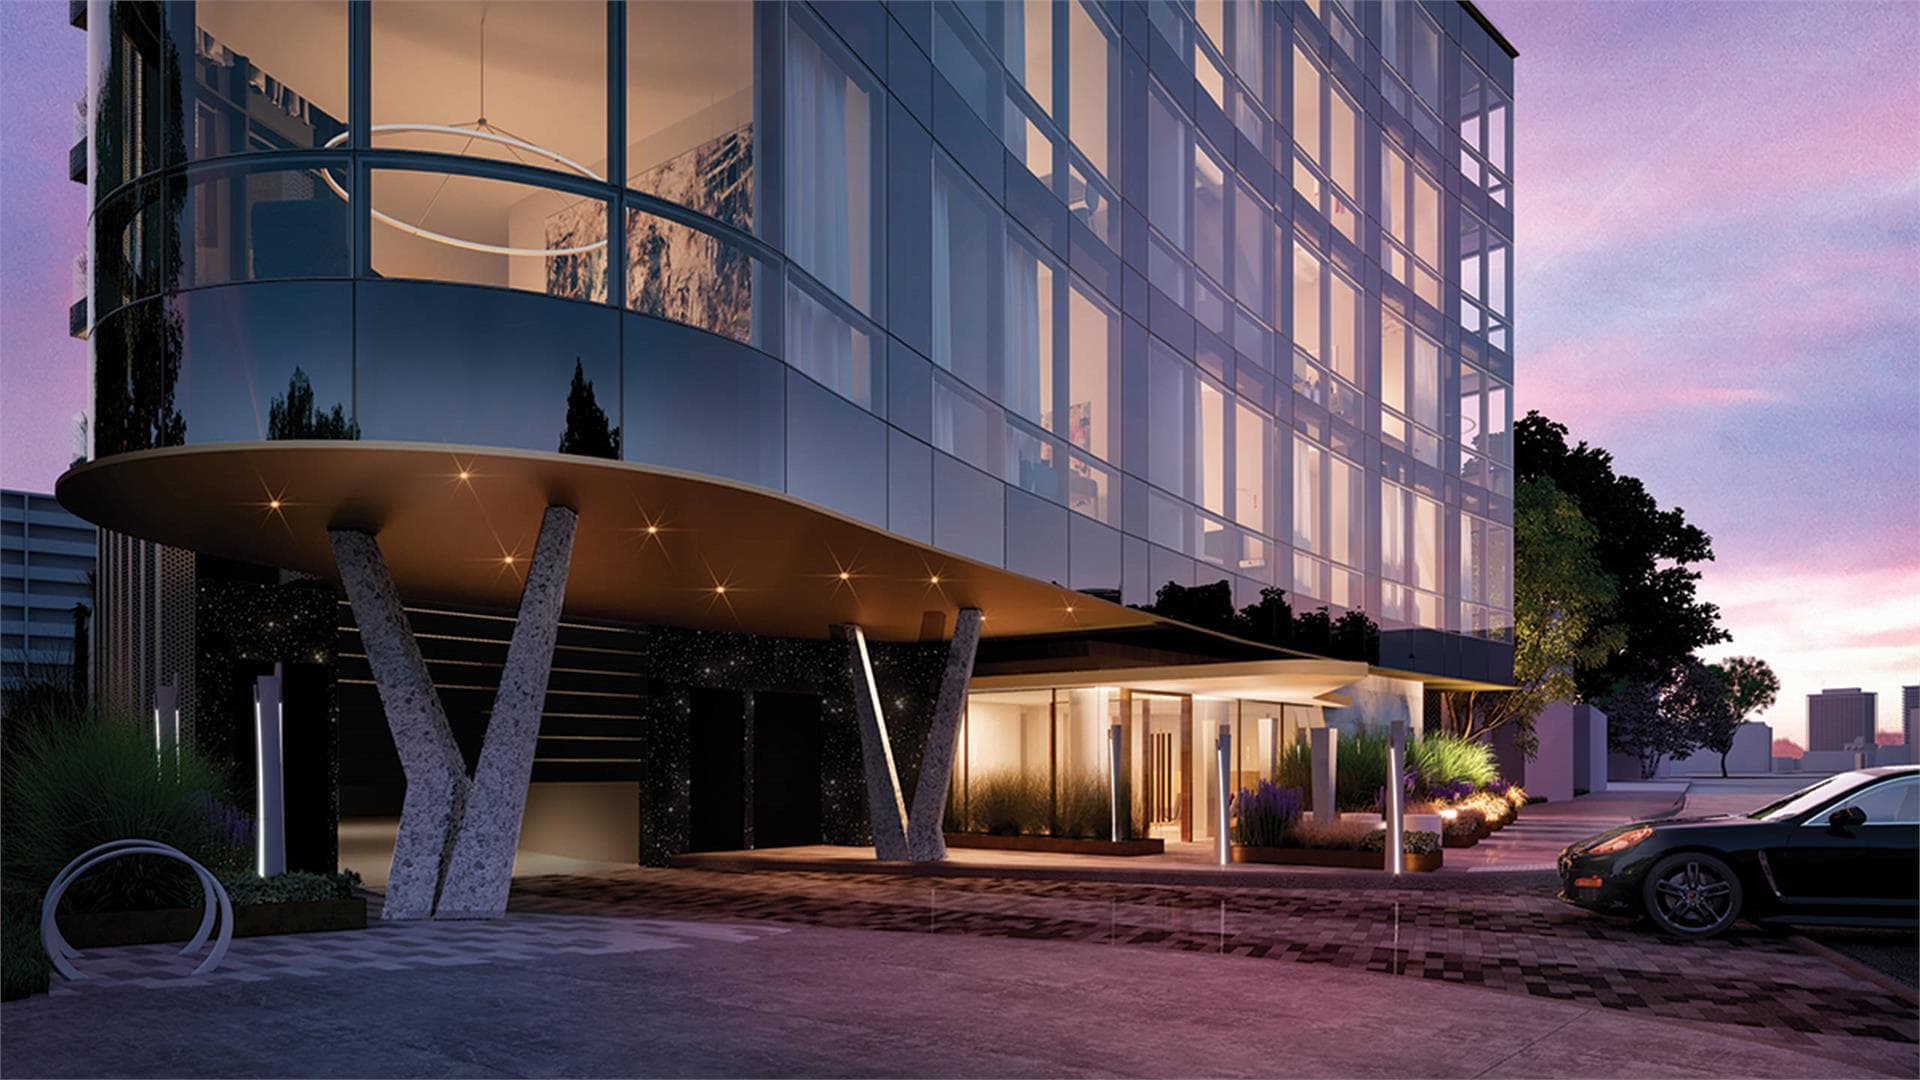
  • Outdoor Pool and Lounge

Unit Breakdown

2 Bed

Price Range

$1,099,900 - $1,429,900

Size

701 - 831 sq ft

Price / sq ft

$1,824/sq ft

2 Bed + Den

Price Range

$3,871,900 - $6,173,900

Size

1,776 - 2,806 sq ft

Price / sq ft

$1,824/sq ft

3 Bed

Price Range

$1,694,900 - $2,739,900

Size

943 - 1,443 sq ft

Price / sq ft

$1,943/sq ft

3 Bed + Den

Price Range

$2,899,900 - $3,435,900

Size

1,456 - 1,527 sq ft

Price / sq ft

$1,943/sq ft

4 Bed

Price Range

$3,853,900

Size

1,939 sq ft

Price / sq ft

$1,988/sq ft

Deposit Structure

MilestoneAmount
$5,000.00 On Signing$5,000.00
Balance to 5% - 30 daysBalance to 5%
5% - 120 days5%
10% - Occupancy10%

Location & Scores

Nearby Market

Finding nearby buildings and listings...

ANX Condos

Freed Developments · Developer Selling · Casa Loma
From $634,900Book a consultation
94
Walk ScoreWalker's Paradise
95
Transit ScoreWalker's Paradise
Open in Google Maps

Book a Consultation

Book a showing of a listing at ANX Condos (328 Dupont Street).

Submit a Worksheet

Nearby Market

Buildings, sales, and listings near ANX Condos

Nearby Buildings

555 Davenport Road Condos

Casa Loma, Toronto

$0

280 Howland Avenue5 active

280 Howland Avenue

Annex, Toronto

$689,000 – $1,579,000

~$1104/sqft

Oscar Residences
19

Oscar Residences

Davenport-Wychwood, Toronto

$350,990 - $1,327,990

321 Davenport Condos
15

321 Davenport Condos

The Annex, Toronto

$1,299,990 - $7,149,990

For Sale & Lease Nearby

328 Dupont Street, Unit 901
For Sale
23d on market

328 Dupont Street, Unit 901

CHESTNUT PARK REAL ESTATE LIMITED

$590,000

1 Bed · 1 Bath · Annex, Toronto

322 Dupont Street, Unit 804
For Lease
1d on market

322 Dupont Street, Unit 804

PROPERTY.CA INC.

$6,000/mo

2 Bed · 2 Bath · Annex, Toronto

322 Dupont Street, Unit 207
For Lease
5d on market

322 Dupont Street, Unit 207

ENGEL & VOLKERS TORONTO CITY

$4,125/mo

2 Bed · 2 Bath · Annex, Toronto

322 Dupont Street, Unit 206
For Lease
14d on market

322 Dupont Street, Unit 206

CENTURY 21 SKYLARK REAL ESTATE LTD.

$3,350/mo

2 Bed · 2 Bath · Annex, Toronto

322 Dupont Street, Unit 1004
For Lease
1d on market

322 Dupont Street, Unit 1004

ROYAL LEPAGE SIGNATURE REALTY

$2,250/mo

1 Bed · 1 Bath · Annex, Toronto

316-328 Dupont Street, Unit 2nd Flr Studio/Office
For Lease
83d on market

316-328 Dupont Street, Unit 2nd Flr Studio/Office

PSR

$1/mo

Annex, Toronto

316-328 Dupont Street, Unit Retail #4
For Lease
83d on market

316-328 Dupont Street, Unit Retail #4

PSR

$1/mo

2,992 sqft · Annex, Toronto

316-328 Dupont Street, Unit Retail #1
For Lease
83d on market

316-328 Dupont Street, Unit Retail #1

PSR

$1/mo

2,881 sqft · Annex, Toronto

Documents

Floor Plans

14 of 72 available·$634,900 – $6,173,900·441 – 2806 sq ft
Beds:
Baths:
Sort:
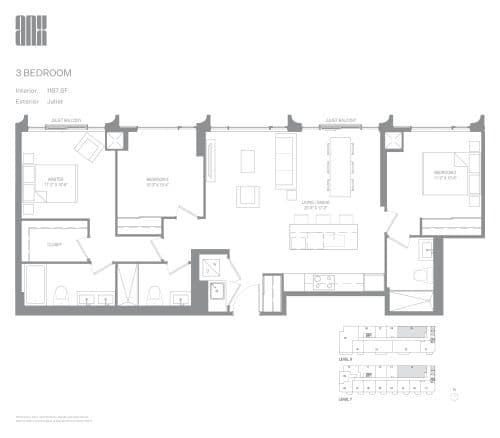
1187 SF floor plan
Click to enlarge

1187 SF

Available
3 Bed3.0 Bath1187 sq ft

$2,038,900

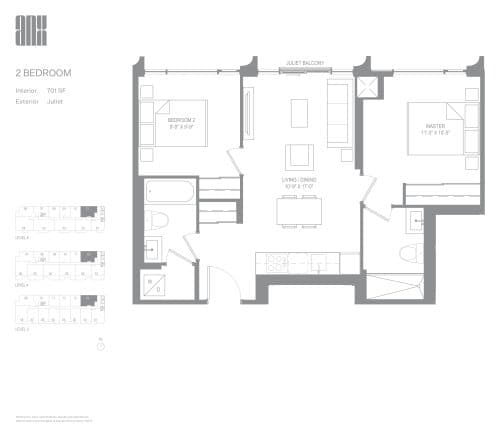
701 SF floor plan
Click to enlarge

701 SF

Available
2 Bed2.0 Bath701 sq ft

$1,169,900

739 SF floor plan
Click to enlarge

739 SF

Available
2 Bed2.0 Bath739 sq ft

$1,213,900

718 SF floor plan
Click to enlarge

718 SF

Available
2 Bed2.0 Bath718 sq ft

$1,099,900

831 SF floor plan
Click to enlarge

831 SF

Available
2 Bed2.0 Bath831 sq ft

$1,429,900

943 SF floor plan
Click to enlarge

943 SF

Available
3 Bed2.0 Bath943 sq ft

$1,694,900

961 SF floor plan
Click to enlarge

961 SF

Available
3 Bed2.0 Bath961 sq ft

$1,716,900

1443 SF floor plan
Click to enlarge

1443 SF

Available
3 Bed3.0 Bath1443 sq ft

$2,739,900

1526 SF floor plan
Click to enlarge

1526 SF

Available
3 Bed + Den3.0 Bath1526 sq ft

$2,899,900

1939 SF floor plan
Click to enlarge

1939 SF

Available
4 Bed4.0 Bath1939 sq ft

$3,853,900

1527 SF floor plan
Click to enlarge

1527 SF

Available
3 Bed + Den3.0 Bath1527 sq ft

$3,435,900

1456 SF floor plan
Click to enlarge

1456 SF

Available
3 Bed + Den3.0 Bath1456 sq ft

$3,276,900

2806 SF floor plan
Click to enlarge

2806 SF

Available
2 Bed + Den2.5 Bath2806 sq ft

$6,173,900

1776 SF floor plan
Click to enlarge

1776 SF

Available
2 Bed + Den3.0 Bath1776 sq ft

$3,871,900

Current Availability

Beds:
Baths:
#901 - 328 Dupont StreetResale23d on market

$590,000

$1,063/sqft

#901 - 328 Dupont Street

1 Bed1 Bath
555 sqft(MLS: 500-599 sqft)

CHESTNUT PARK REAL ESTATE LIMITED

Red Bricks Intelligence uses a multi-layered, AI-enhanced algorithm to match floor plans and sizing to units. While we strive for a high degree of accuracy, errors may occur. Buyers should independently verify all unit specifications.
For Sale
1on MLS
23 avg DOM
$590K
Developer
$1,895/sqft
14available
$1.1M–$6.2M
For Rent
$5.37/sqft
4on MLS
5 avg DOM
$2K–$6K